Looking for a headquarters to be proud of, outshine your competition and attract the very best talent to your business? The Foundry delivers exactly that. This outstanding 6113 approx. sq. ft. office/light industrial unit has been transformed to an exceptional standard, creating a space that doesn’t just function, it impresses. From the moment you arrive, the quality and attention to detail are unmistakable. With two secure entrances accessed via electric shutters and fob entry, the property offers both presence and practicality. The expansive open plan ground floor provides superb flexibility for storage, operations or creative workspace. A bespoke, fully integrated kitchen elevates the environment for staff and clients alike, while three additional ground-floor rooms and full WC facilities (including disabled access) ensure operational ease.
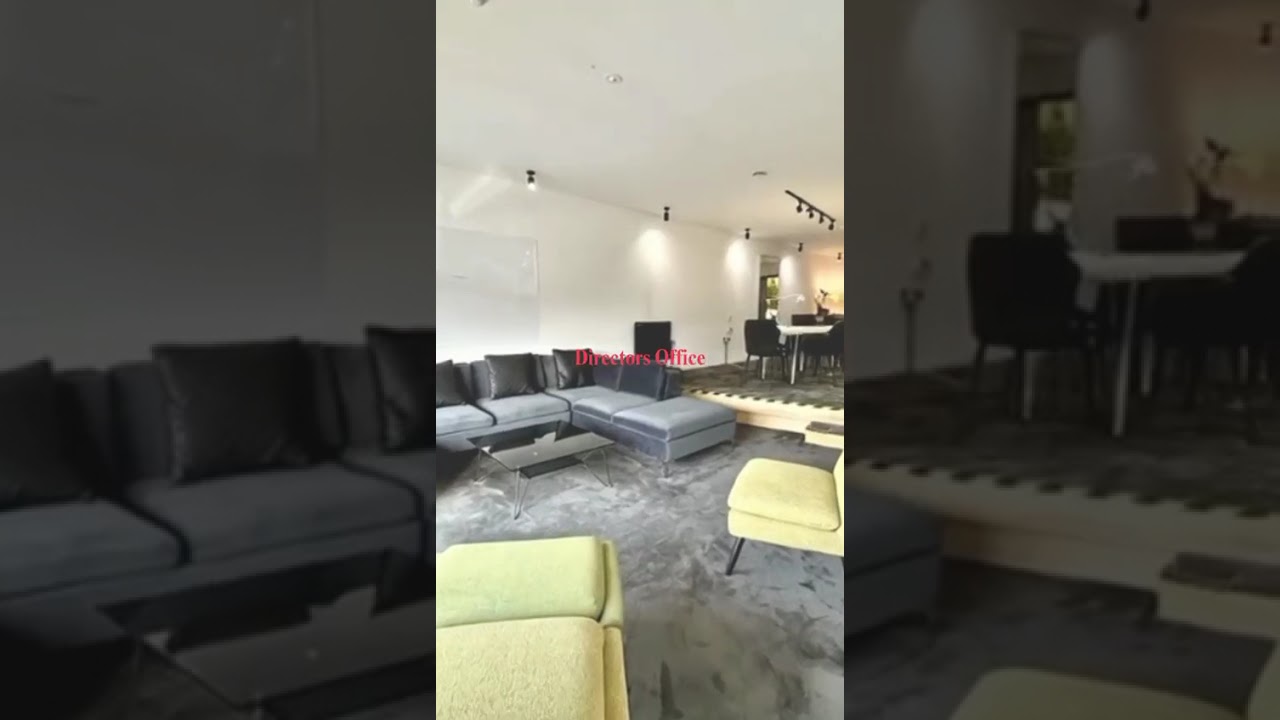
To the mezzanine first floor, the space continues to deliver. A striking open plan office accommodates a growing team with ease, complemented by a private director’s office/meeting room, a welcoming reception/waiting area, and two further office suites, ideal for senior staff, breakout space or specialist departments. Parking is available, and the location is simply unbeatable, positioned between Manchester City Centre and Salford Quays, with a tram stop moments away and fast access to the M602 motorway network. Your team, and your clients, couldn’t be better connected. This is more than just a commercial unit. It’s a statement headquarters.
Opportunities of this calibre are rare, early viewing is strongly recommended.